Save
Ask
Tour
Hide
Share
$715,000
7 Days On Site

609 Lake Holding Street
Wake Forest, NC 27587

For Sale|Single Family Residence|Active
4
Beds
3
Total Baths
2
Full Baths
1
Partial Bath
2,958
SqFt
$242
/SqFt
2018
Built
Subdivision:
Holding Village South Lake
County:
Wake

Due to the health concerns created by Coronavirus we are offering personal 1-1 online video walkthough tours where possible.
Call Now: 919-274-8120
Is this the listing for you? We can help make it yours.
919-274-8120
609 Lake Holding Street609 Lake Holding Street609 Lake Holding Street609 Lake Holding Street
Save
Ask
Tour
Hide
Share

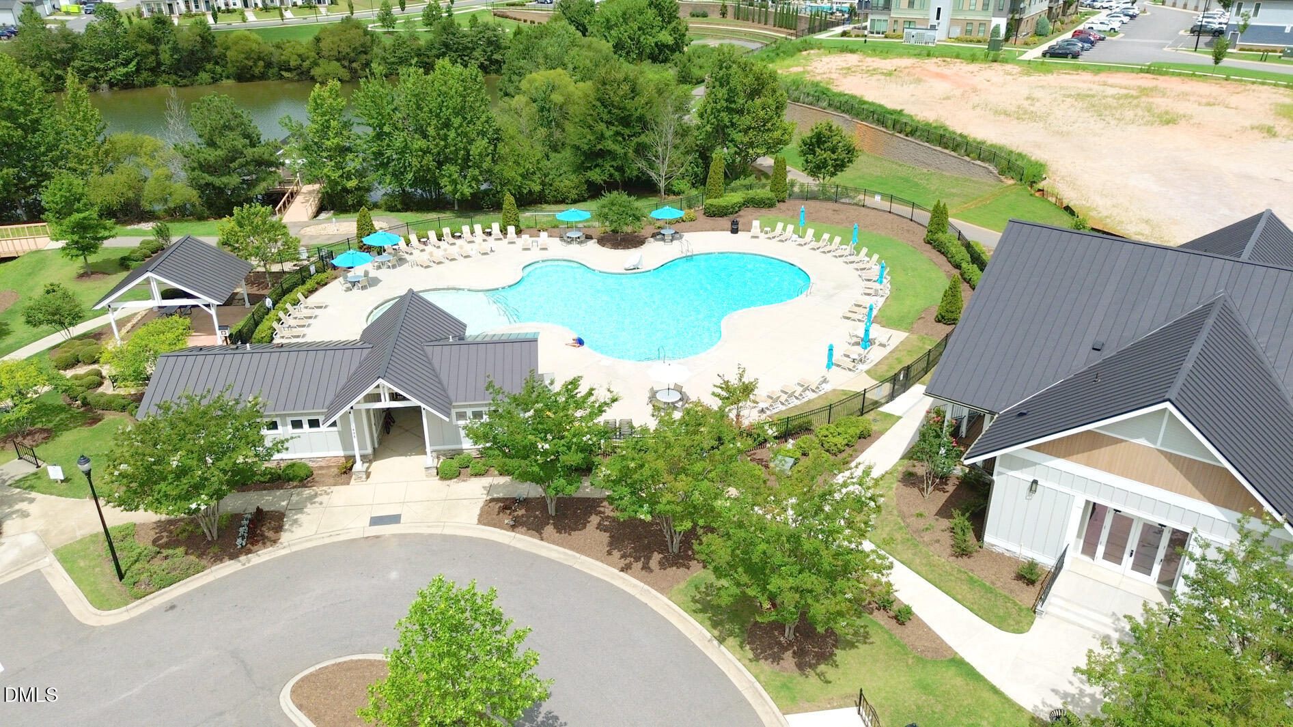
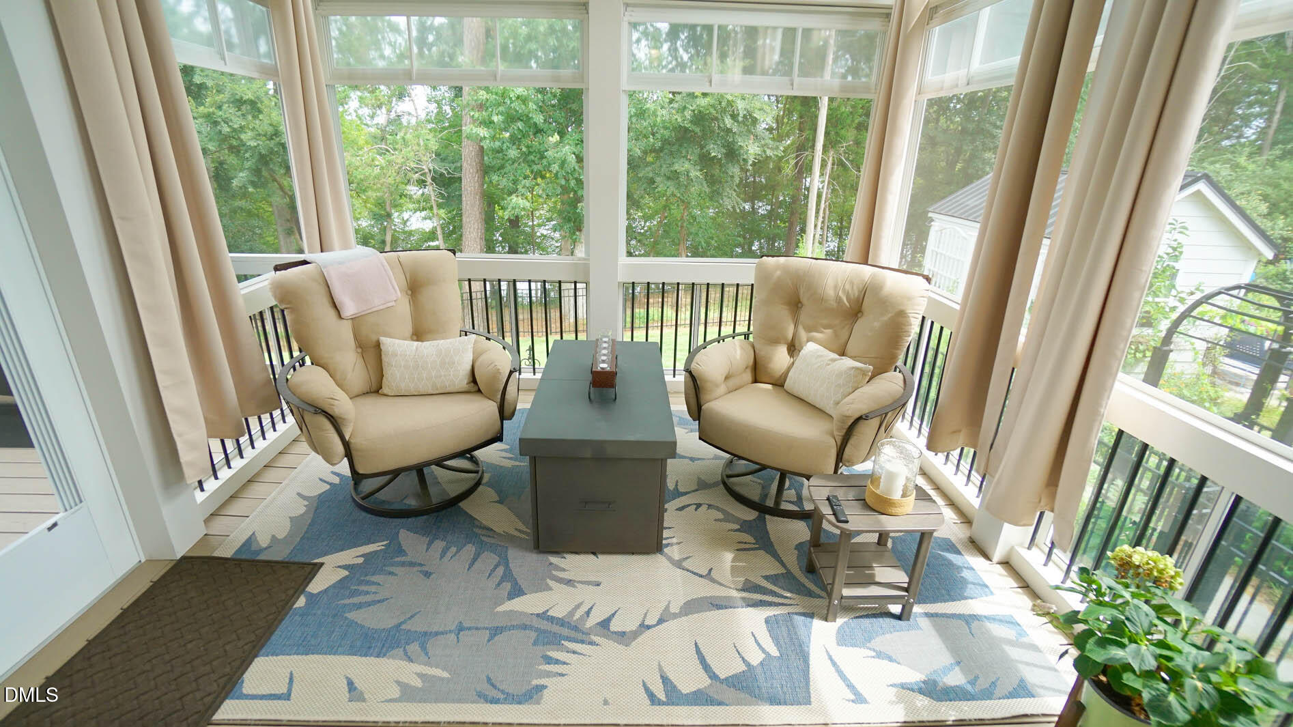
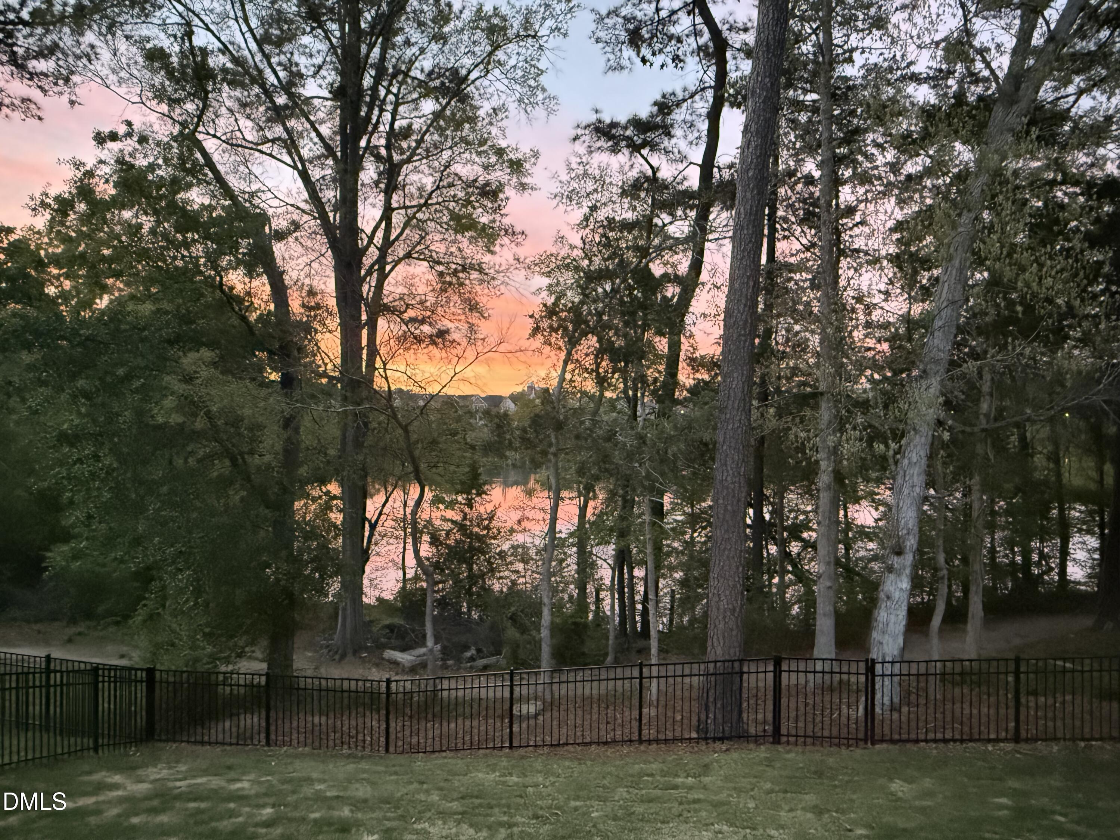
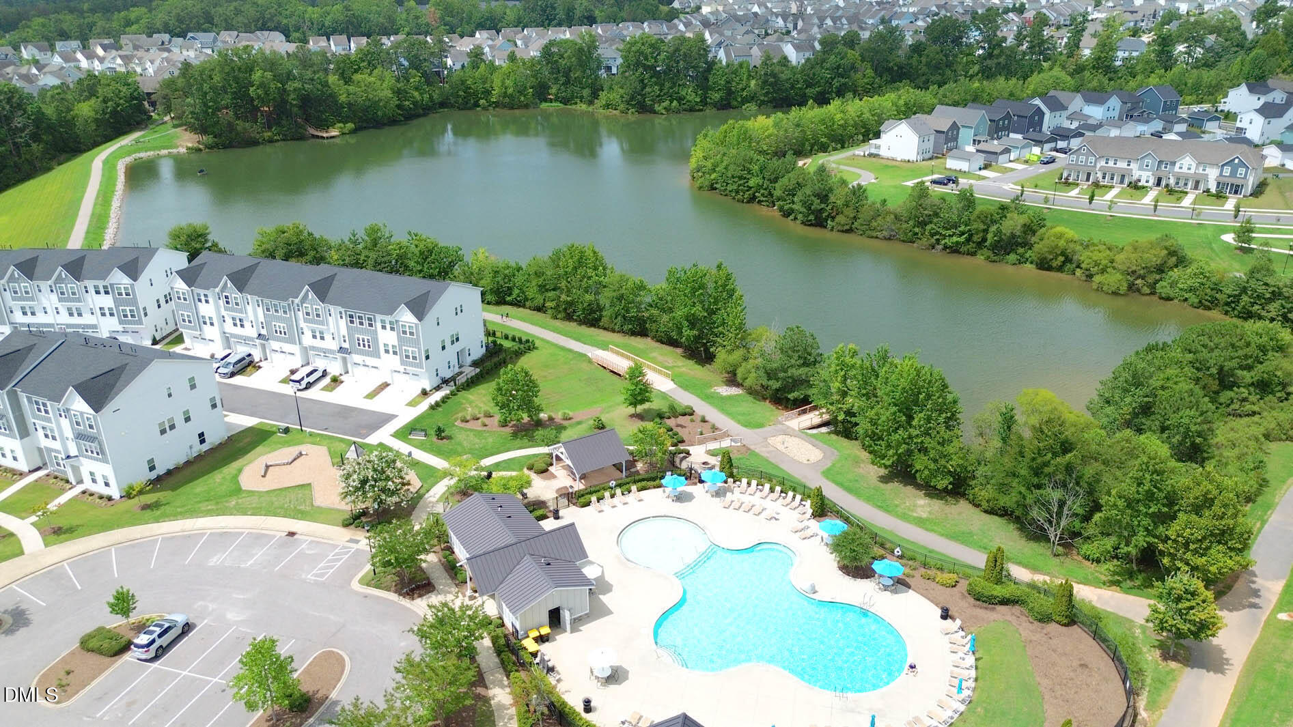
Experience lakefront living at its finest in this better than new waterfront home, perfectly situated on one of the community's premier lakefront lots with a private fenced backyard and breathtaking water views. Located in a popular pool and playground community, this exceptional home combines luxury, comfort, and an unbeatable lifestyle. The inviting front porch, newly rebuilt in 2026 with solid aluminum railings, welcomes you inside to an open-concept floor plan featuring new LVP flooring throughout (2024), updated lighting, new cordless blinds, and abundant natural light. The spacious family room boasts soaring 12-foot ceilings, a cozy fireplace with custom window bench seating, and opens seamlessly to the stunning three-season room featuring Trex decking, a beadboard ceiling, and Eze-Breeze windows—the perfect place to relax while enjoying panoramic lake views. The bright, open kitchen is designed for both everyday living and entertaining with granite countertops, tile backsplash, new stainless steel appliances, a center island, coffee bar with a tiled backsplash, and an abundance of cabinetry. The adjacent dining area is surrounded by oversized windows and transom windows, bringing the outdoors in. The desirable first-floor primary suite is a private retreat featuring a dramatic wall of windows with transoms overlooking the fenced backyard and lake. The luxurious primary bath offers dual vanities, a soaking tub, separate tiled walk-in shower, and a spacious walk-in closet. A second guest bedroom and full bath on the main floor provide flexibility for guests or multigenerational living. Additional first-floor features include a convenient drop zone, laundry room, and a two-car garage with built-in shelving. Upstairs, you'll find generously sized secondary bedrooms, a versatile loft ideal for a home office or play area, and a spacious bonus room perfect for an additional bedroom, home gym, media room, or entertaining. Outside, enjoy a fully sodded front and backyard, exceptional outdoor living spaces, and one of the neighborhood's most desirable waterfront homesites. Meticulously maintained and loaded with upgrades, this better than new home is truly move-in ready and offers the perfect blend of elegance, functionality, and lakefront living.

Save
Ask
Tour
Hide
Share
Listing Snapshot
Price 
$715,000
Days On Site 
7 Days
Bedrooms 
4
Inside Area (SqFt) 
2,958 sqft
Total Baths 
3
Full Baths 
2
Partial Baths 
1
Lot Size 
0.14 Acres
Year Built 
2018
MLS® Number 
10181518
Status 
Active
Property Tax 
$5,692.17
HOA/Condo/Coop Fees 
$73 monthly
Sq Ft Source 
N/A
Friends & Family
Recent Activity
yesterdayListing updated with changes from the MLS®
6 days agoStatus changed to Active
a week agoListing first seen on site
General Features
Acres 
0.14
Attached Garage 
Yes
Garage 
Yes
Garage Spaces 
2
Levels 
Two
Parking 
AttachedConcreteDrivewayGarageGarage Faces Front
Parking Spaces 
4
Property Sub Type 
Single Family Residence
Security 
Smoke Detector(s)
Sewer 
Public Sewer
Special Circumstances 
Standard
SqFt Above 
2958
SqFt Total 
2958
Style 
CharlestonTraditionalTransitional
Water Source 
Public
Zoning 
UR
Interior Features
Appliances 
Convection OvenCooktopDishwasherDisposalElectric CooktopElectric OvenMicrowaveOvenPlumbed For Ice MakerRange HoodSelf Cleaning OvenWater Heater
Cooling 
Ceiling Fan(s)Central Air
Flooring 
Ceramic TileVinylTile
Heating 
CentralForced AirNatural GasNone
Interior 
Ceiling Fan(s)Crown MoldingDouble VanityEntrance FoyerHigh Speed InternetKitchen IslandOpen FloorplanMaster DownstairsWalk-In Closet(s)
Laundry Features 
Laundry Room
Main Level Bedrooms 
1
Window Features 
Insulated Windows
Bedroom 2 
Dimensions - 16.3 x 11.6Level - Second
Bedroom 3 
Dimensions - 15.0 x 11.8Level - Second
Bedroom 4 
Dimensions - 17.1 x 16.7Level - SecondDescription - Flex room or 4th bedroom
Bonus Room 
Dimensions - 16.6 x 14.7Level - Second
Dining Room 
Dimensions - 11.0 x 9.5Level - Main
Entrance Hall 
Dimensions - 11.3 x 7.0Level - Main
Family Room 
Dimensions - 15.2 x 14.5Level - Main
Kitchen 
Dimensions - 16.0 x 12.0Level - Main
Master Bedroom 
Dimensions - 14.8 x 14.6Level - Main
Office 
Dimensions - 12.0 x 10.6Level - Main
Other 
Dimensions - 24.0 x 12.0Level - MainDescription - Three season room with Trex decking boards
Save
Ask
Tour
Hide
Share
Exterior Features
Construction Details 
HardiPlank Type
Exterior 
Private EntrancePrivate YardRain Gutters
Fencing 
Back YardFencedGateWrought Iron
Frontage 
LakefrontWaterfront
Lot Features 
Few TreesLandscapedLevelPrivateWaterfront
Patio And Porch 
DeckEnclosedFront PorchPorchRear Porch
Road Frontage 
City Street
Roof 
Shingle
View 
LakeNeighborhoodWater
Waterfront 
Yes
Waterview 
LakeNeighborhoodWater
Windows/Doors 
Insulated Windows
Community Features
Association Dues 
73
Community Features 
ClubhouseParkPlaygroundPoolSuburban
Financing Terms Available 
CashConventionalFHAVA Loan
HOA Fee Frequency 
Monthly
Roads 
Asphalt
School District 
https://osageo.wcpss.net/assignment-lookup/
Schools
School District
https://osageo.wcpss.net/assignment-lookup/
Elementary School
Wake - Wake Forest Elementary
Middle School
Wake - Wake Forest Middle School
High School
Wake - Wake Forest High School
Listing courtesy of Shawn Britt of Realty World Carolina Prop


Listings that are marked with an icon are provided courtesy of the Triangle MLS, Inc. of North Carolina, Internet Data Exchange Database. Copyright 2026 Triangle MLS, Inc. of North Carolina. All rights reserved.

Last checked: 2026-07-29 01:34 AM UTC

Neighborhood & Commute
Source: Walkscore
Save
Ask
Tour
Hide
Share